K-SMART Building Permit Plans & Approval Drawings in Kerala
K-SMART building permit plans and approval drawings — digitized submissions, sanction plans, and documents signed by a Class A licensed engineer for fast approvals.
Overview
K-SMART is Kerala’s single-window e-governance platform for building permit applications, and accurate permit drawings are the difference between a smooth approval and weeks of rework. Our team prepares K-SMART-ready sanction plans, ownership documents, and digitized submissions signed by a Class A licensed engineer, so your application clears scrutiny without unnecessary delays.
Tools we use
Supervised by a Class A Licensed Engineer
Every SVA project is overseen end-to-end by a Class A licensed engineer — the highest supervisory license for building construction in Kerala. From foundation to handover, your build is checked, signed, and certified by a qualified professional with permit-approval authority.
- Structural safety & code compliance on every build
- Authorized sign-off for building permits & approvals
- Stage-wise quality checks by a licensed professional
Capabilities within K-SMART Permit Plans
Sanction Plan Drawings
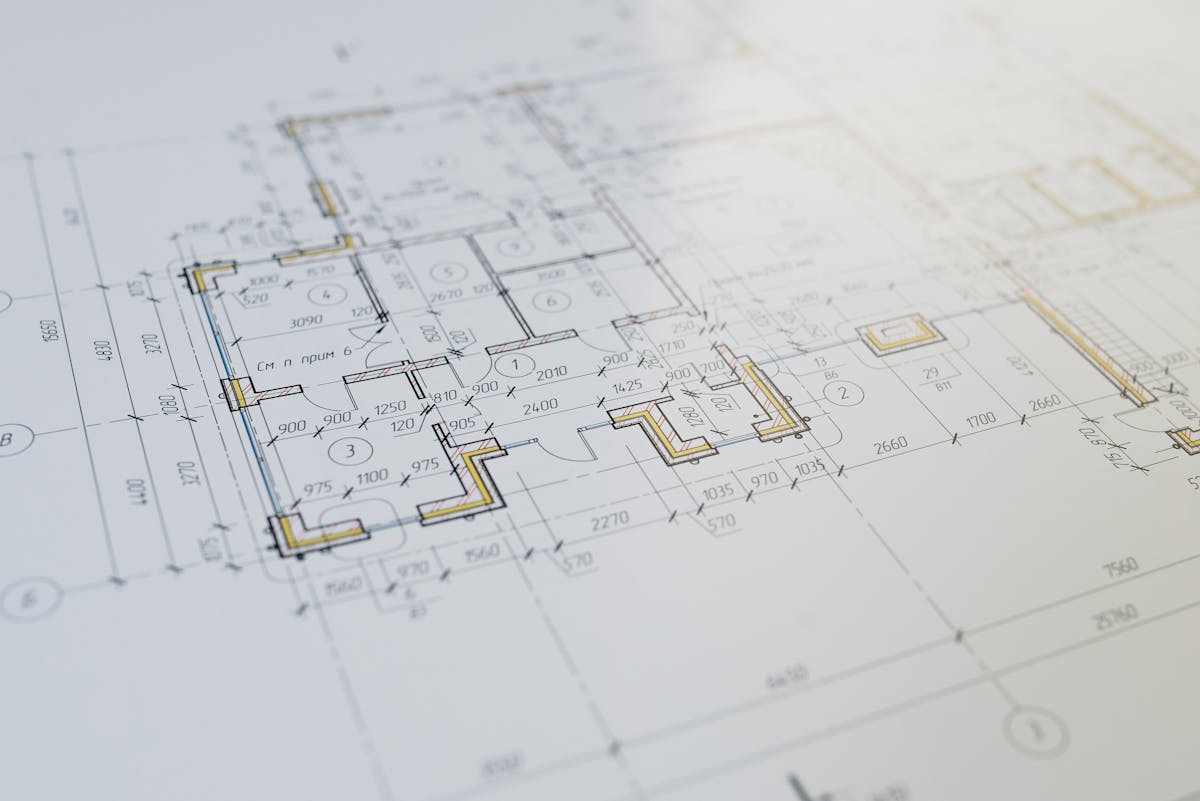
Site plan, floor plans, elevation, and section drawings formatted exactly to K-SMART upload specifications and local building rules.
Permit Document Compilation
Ownership records, possession certificates, affidavits, and ownership sketches compiled and checked before submission.
Class A Engineer Sign-Off
Drawings verified and signed by a Class A licensed engineer with permit-approval authority for your local body or panchayat.
Digitized Online Submission
We handle the K-SMART portal upload, fee payment, and application tracking so you do not have to navigate the system alone.
Resubmission & Query Handling
If the local body raises queries or objections, we revise the drawings and respond promptly to keep approvals moving.
Ready to start your k-smart permit plans project?
Talk to our team in Trivandrum for a free consultation and estimate. We respond to every enquiry within 24 hours.
Other services we offer
Civil Construction
General construction and field execution — turnkey builds, renovation, interiors, and B2B subcontract packages delivered on time and on budget.
Learn more about civil construction3D Architectural Visualization
Photorealistic 3D architectural renders and exterior/interior visualization using Blender, 3ds Max, and SketchUp — see it before you build it.
Learn more about 3d architectural visualization2D Drafting & AutoCAD
Precision 2D layouts and AutoCAD drafting — floor plans, elevations, sections, and approval-ready documents for construction and renovation.
Learn more about 2d drafting & autocadSite Planning & Vastu
Site layout planning with Vastu Shastra compliant designs — orientation, zoning, and plot planning for balanced, practical layouts.
Learn more about site planning & vastuEstimation & BOQ
Construction cost estimation and Bill of Quantities (BOQ) — transparent material, labor, and stage-wise budgets with no hidden costs.
Learn more about estimation & boq