Construction Cost Estimation & BOQ Services in Trivandrum
Construction cost estimation and Bill of Quantities (BOQ) — transparent material, labor, and stage-wise budgets with no hidden costs.
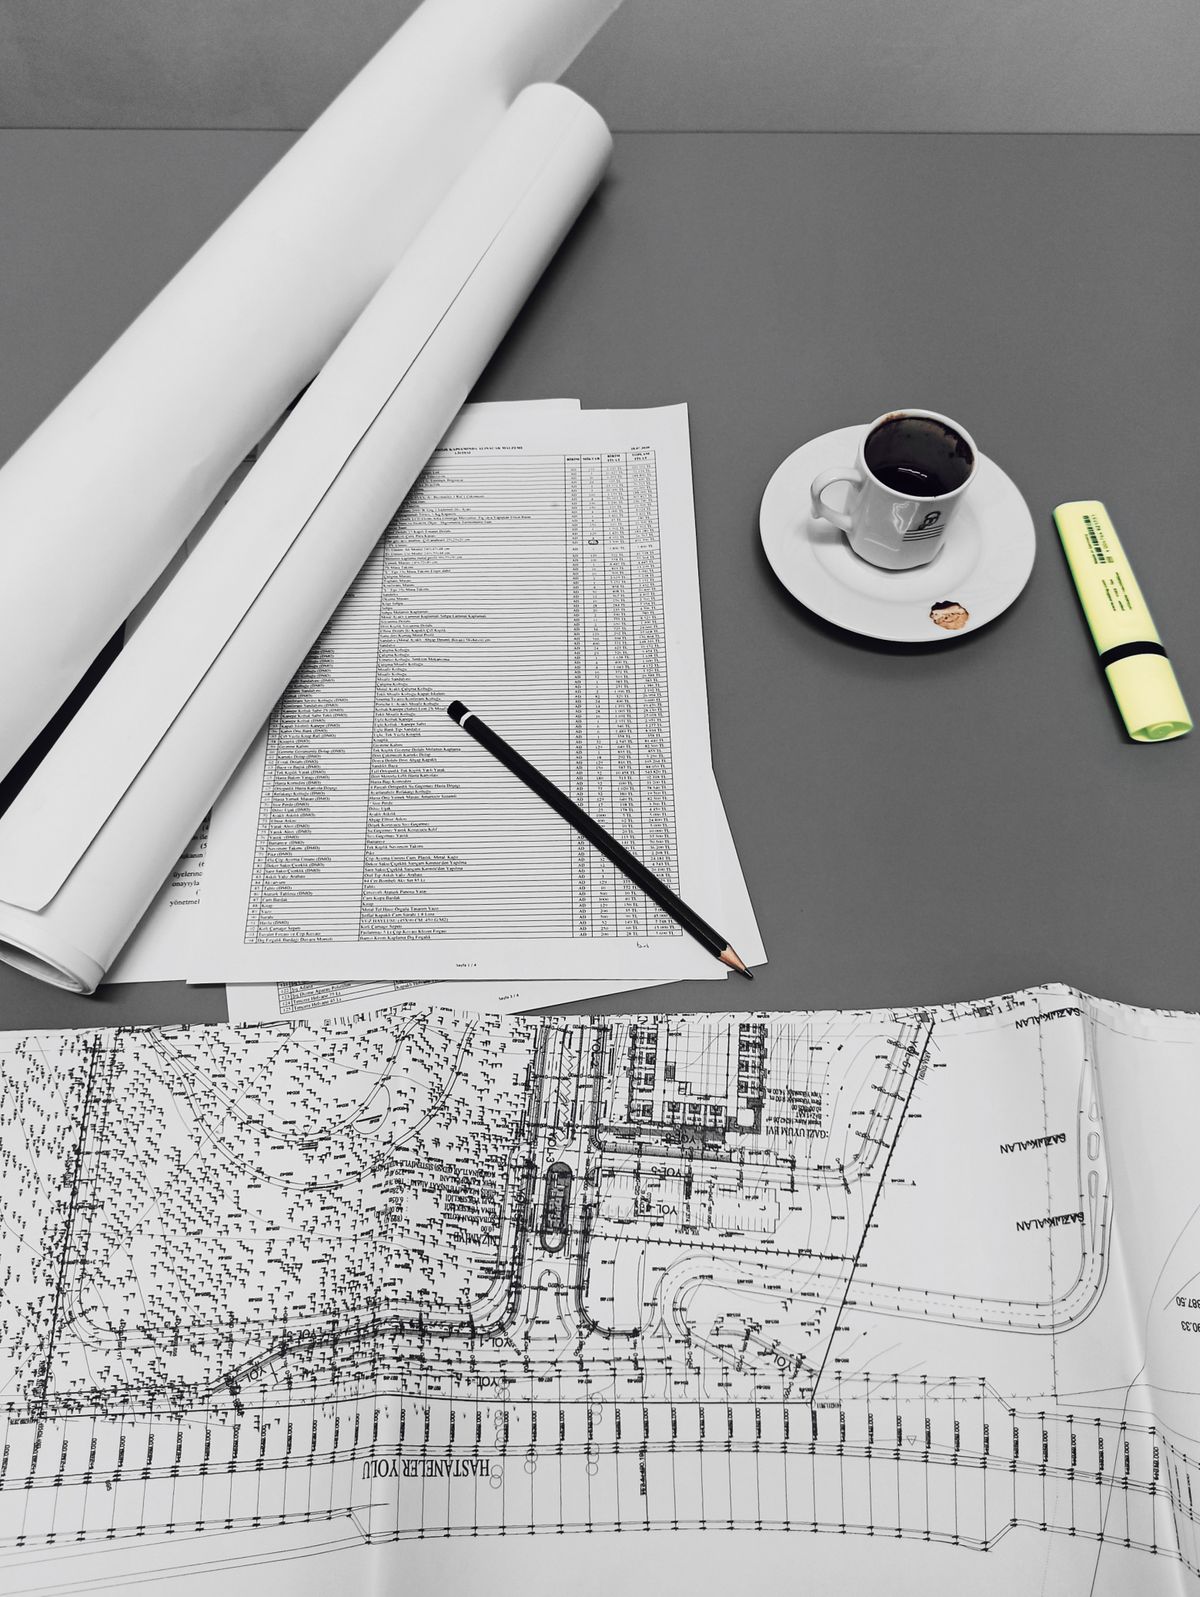
Overview
A realistic budget is the backbone of any successful build. Our construction estimation service in Trivandrum produces detailed Bills of Quantities (BOQ) and stage-wise cost breakdowns covering materials, labor, and finishing, so you know exactly what your project will cost before work begins — with no hidden costs and no surprises mid-build.
Tools we use
Supervised by a Class A Licensed Engineer
Every SVA project is overseen end-to-end by a Class A licensed engineer — the highest supervisory license for building construction in Kerala. From foundation to handover, your build is checked, signed, and certified by a qualified professional with permit-approval authority.
- Structural safety & code compliance on every build
- Authorized sign-off for building permits & approvals
- Stage-wise quality checks by a licensed professional
Capabilities within Estimation & BOQ
Detailed Bill of Quantities
Item-wise BOQ with quantities, rates, and totals for every material and work item, derived from your approved drawings.
Stage-Wise Budgeting
Foundation, structure, finishing, and interiors broken into phase budgets so you can plan funding and cash flow.
Material Rate Analysis
Current local market rates for cement, steel, finishing, and fittings, with alternatives to optimize cost without quality loss.
Tender & Contractor Pricing
BOQs formatted for tender comparison and subcontractor quotes, so you can evaluate bids apples-to-apples.
Cost Monitoring & Variations
Ongoing cost tracking during construction with change-order pricing to keep your project on budget.
Ready to start your estimation & boq project?
Talk to our team in Trivandrum for a free consultation and estimate. We respond to every enquiry within 24 hours.
Other services we offer
Civil Construction
General construction and field execution — turnkey builds, renovation, interiors, and B2B subcontract packages delivered on time and on budget.
Learn more about civil construction3D Architectural Visualization
Photorealistic 3D architectural renders and exterior/interior visualization using Blender, 3ds Max, and SketchUp — see it before you build it.
Learn more about 3d architectural visualization2D Drafting & AutoCAD
Precision 2D layouts and AutoCAD drafting — floor plans, elevations, sections, and approval-ready documents for construction and renovation.
Learn more about 2d drafting & autocadSite Planning & Vastu
Site layout planning with Vastu Shastra compliant designs — orientation, zoning, and plot planning for balanced, practical layouts.
Learn more about site planning & vastuK-SMART Permit Plans
K-SMART building permit plans and approval drawings — digitized submissions, sanction plans, and documents signed by a Class A licensed engineer for fast approvals.
Learn more about k-smart permit plans