3D Architectural Visualization & Rendering in Trivandrum
Photorealistic 3D architectural renders and exterior/interior visualization using Blender, 3ds Max, and SketchUp — see it before you build it.
Overview
Our 3D architectural visualization studio in Trivandrum turns plans and concepts into photorealistic renders, so clients, investors, and approval authorities can experience a project before a single brick is laid. Using Blender, 3ds Max, and SketchUp, we produce exterior and interior visualizations that communicate design intent with clarity and impact.
Tools we use
Supervised by a Class A Licensed Engineer
Every SVA project is overseen end-to-end by a Class A licensed engineer — the highest supervisory license for building construction in Kerala. From foundation to handover, your build is checked, signed, and certified by a qualified professional with permit-approval authority.
- Structural safety & code compliance on every build
- Authorized sign-off for building permits & approvals
- Stage-wise quality checks by a licensed professional
Capabilities within 3D Architectural Visualization
Exterior 3D Renders
Realistic facade and site visualizations with accurate materials, lighting, and landscaping for presentations and approvals.
Interior Visualization
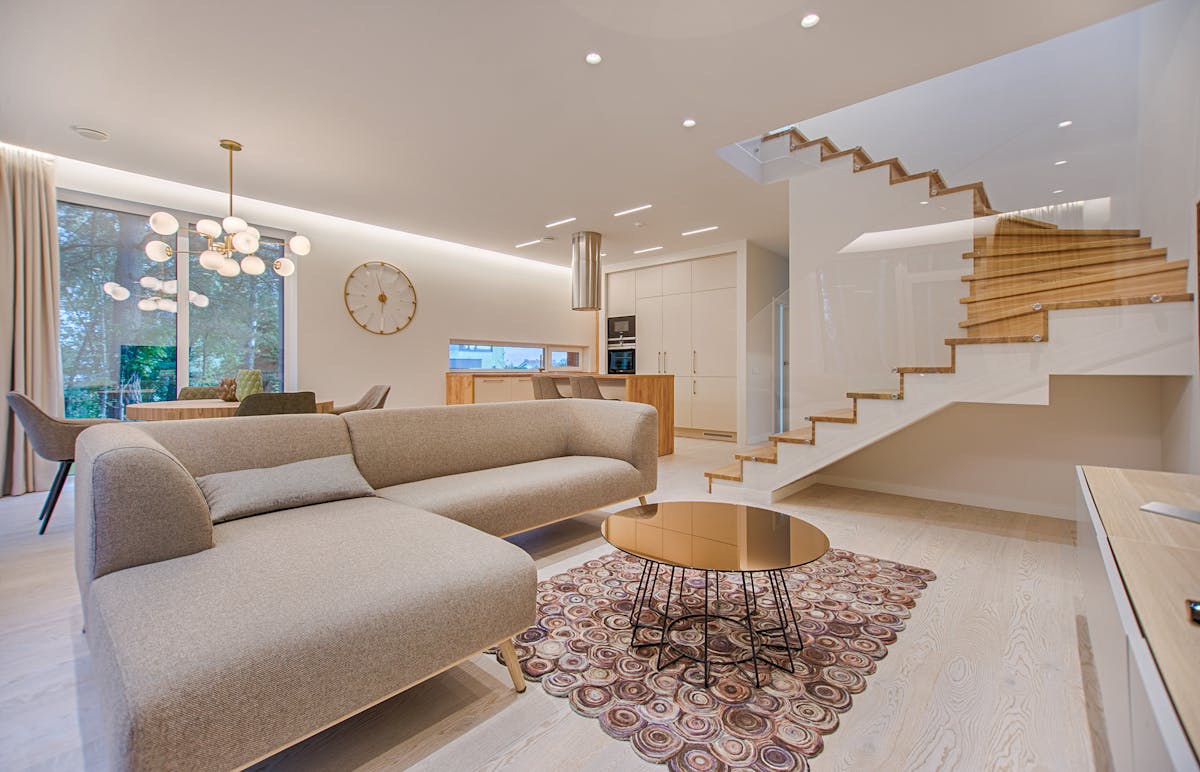
Furnished, lit interior renders that show finishes, furniture, and spatial flow before construction begins.
360° Walkthroughs
Immersive panoramic views and walkthroughs that let clients virtually explore every room and angle.
Sun & Shadow Studies
Time-of-day lighting studies that show how natural light moves through your space across the day and seasons.
Material & Finish Boards
Coordinated render palettes that lock in textures, colours, and finishes for clash-free execution.
Ready to start your 3d architectural visualization project?
Talk to our team in Trivandrum for a free consultation and estimate. We respond to every enquiry within 24 hours.
Other services we offer
Civil Construction
General construction and field execution — turnkey builds, renovation, interiors, and B2B subcontract packages delivered on time and on budget.
Learn more about civil construction2D Drafting & AutoCAD
Precision 2D layouts and AutoCAD drafting — floor plans, elevations, sections, and approval-ready documents for construction and renovation.
Learn more about 2d drafting & autocadSite Planning & Vastu
Site layout planning with Vastu Shastra compliant designs — orientation, zoning, and plot planning for balanced, practical layouts.
Learn more about site planning & vastuK-SMART Permit Plans
K-SMART building permit plans and approval drawings — digitized submissions, sanction plans, and documents signed by a Class A licensed engineer for fast approvals.
Learn more about k-smart permit plansEstimation & BOQ
Construction cost estimation and Bill of Quantities (BOQ) — transparent material, labor, and stage-wise budgets with no hidden costs.
Learn more about estimation & boq